
Healthcare


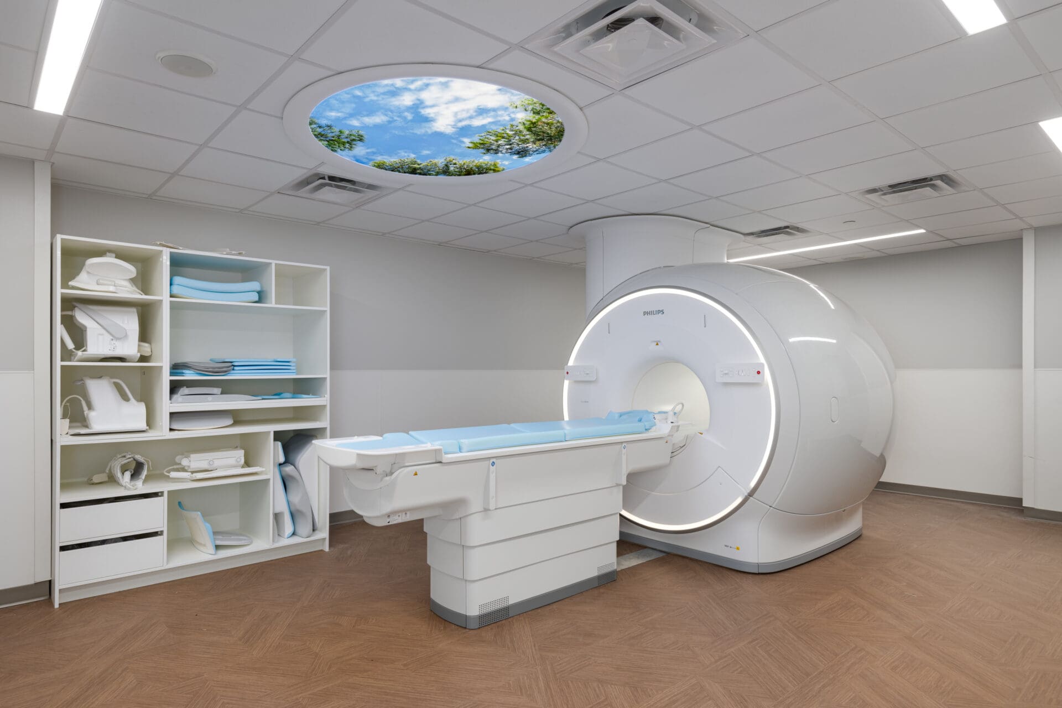
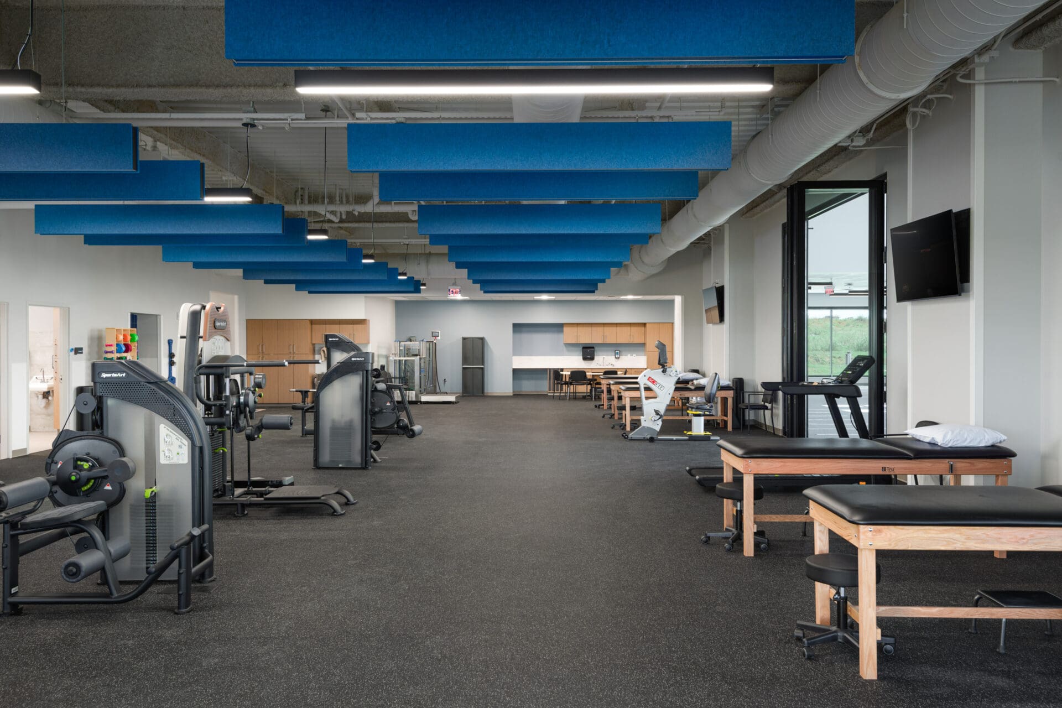
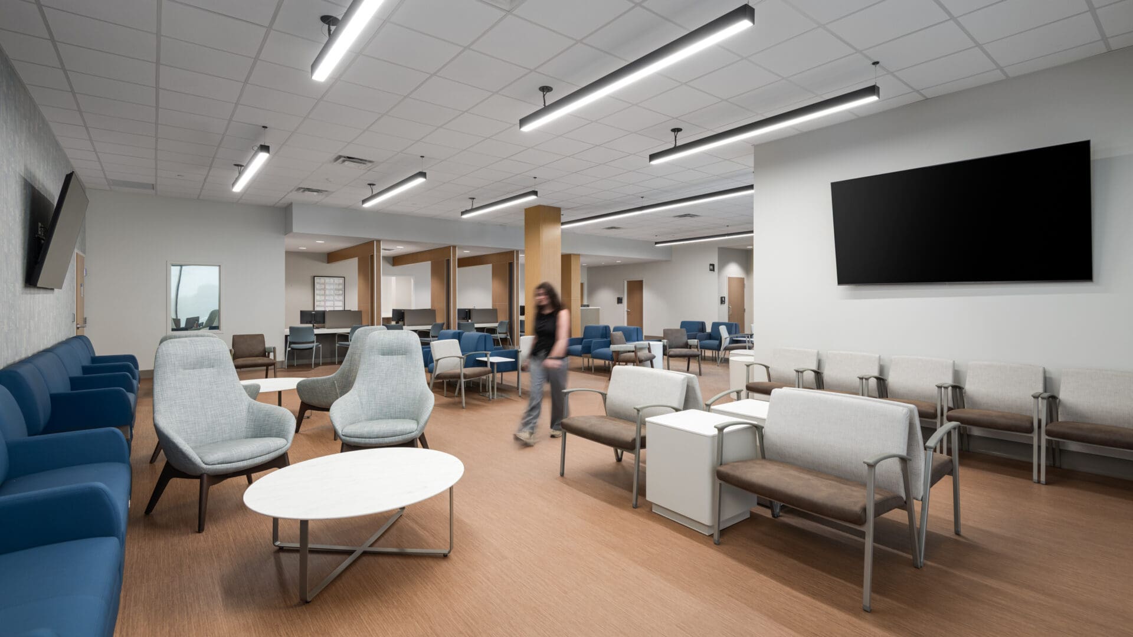
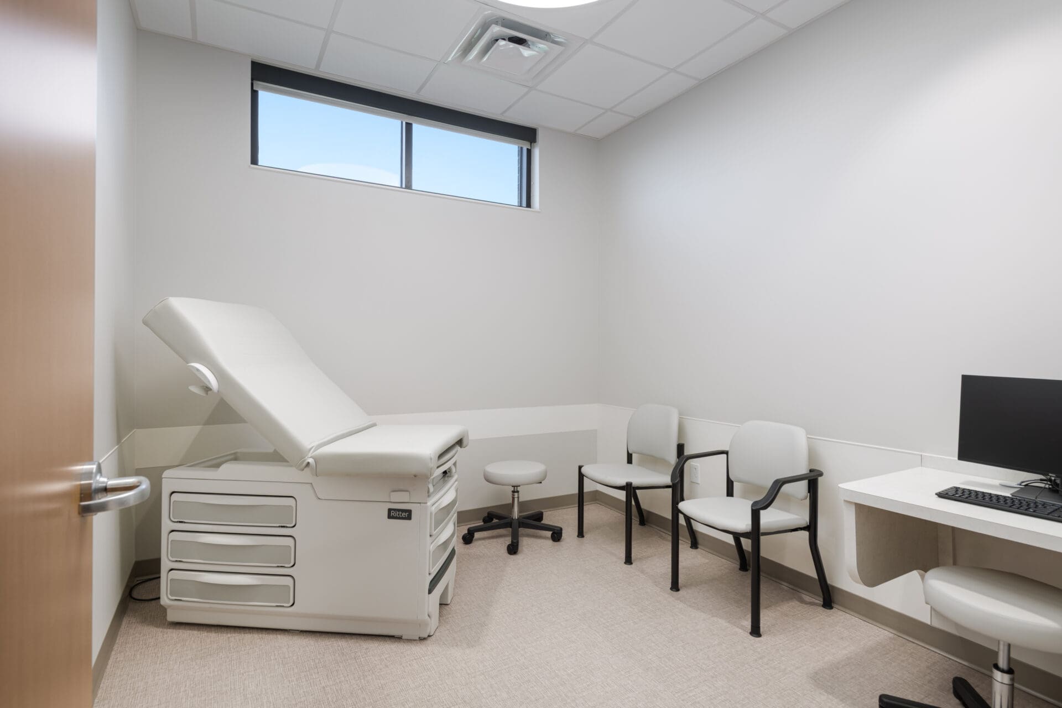
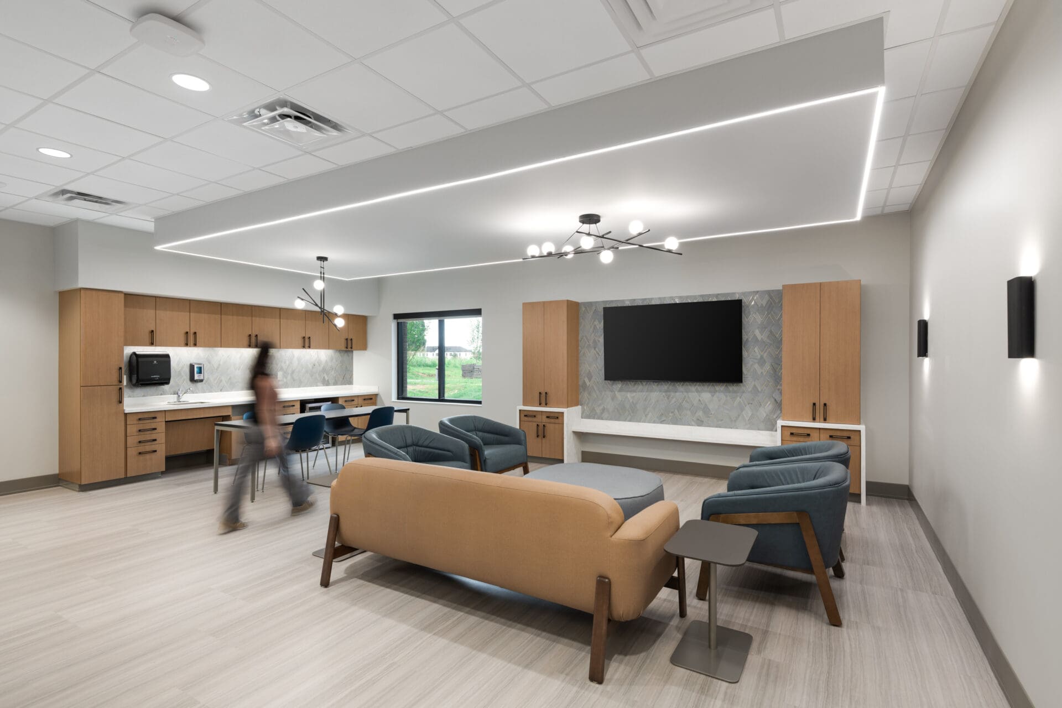
The TOA Spring Hill project features a two-story, 60,000-square-foot medical office building designed to expand orthopedic care and rehabilitation services in the growing Spring Hill community. The facility includes a full-service orthopedic clinic, physical therapy department, orthopedic urgent care, advanced imaging, and an enclosed indoor sports performance field to support rehabilitation and athletic training. The project reflects a forward-thinking approach to healthcare by bringing comprehensive orthopedic services together in one modern, patient-centered environment.
Spring Hill, Tennessee
60,000 square feet
Tennessee Orthopaedic Alliance
TMPartners