Healthcare



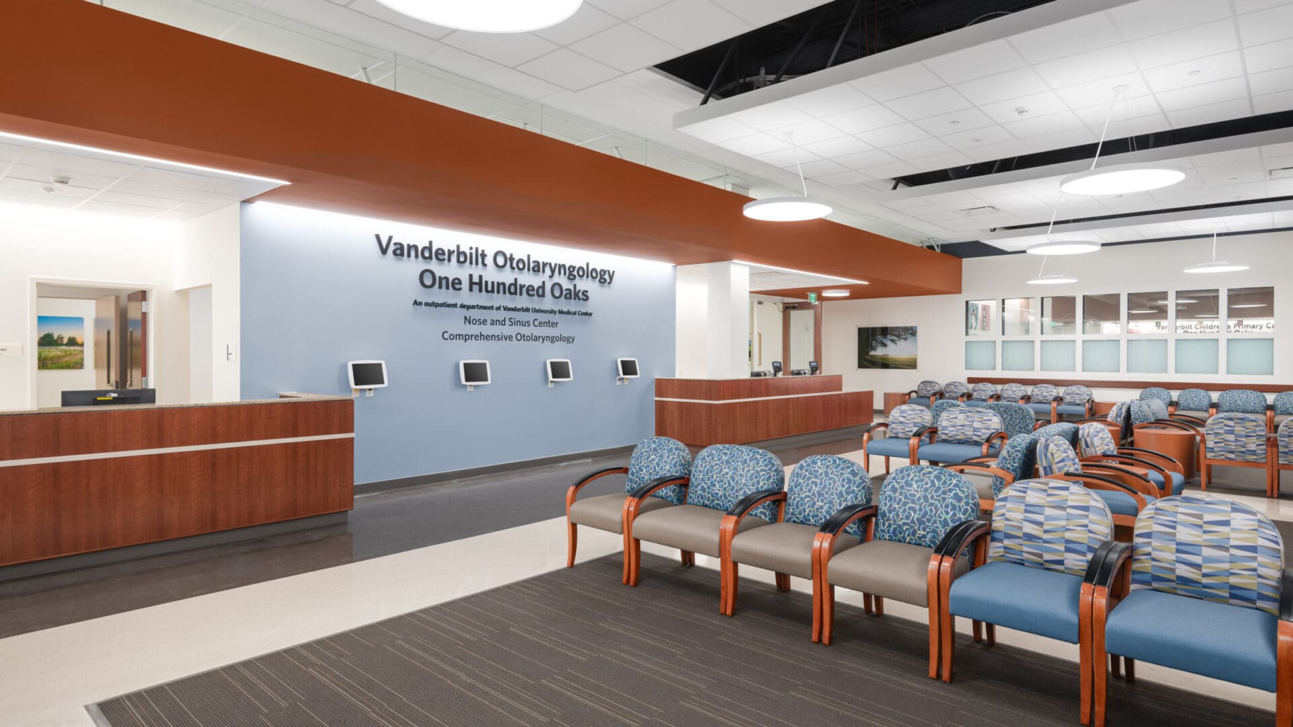
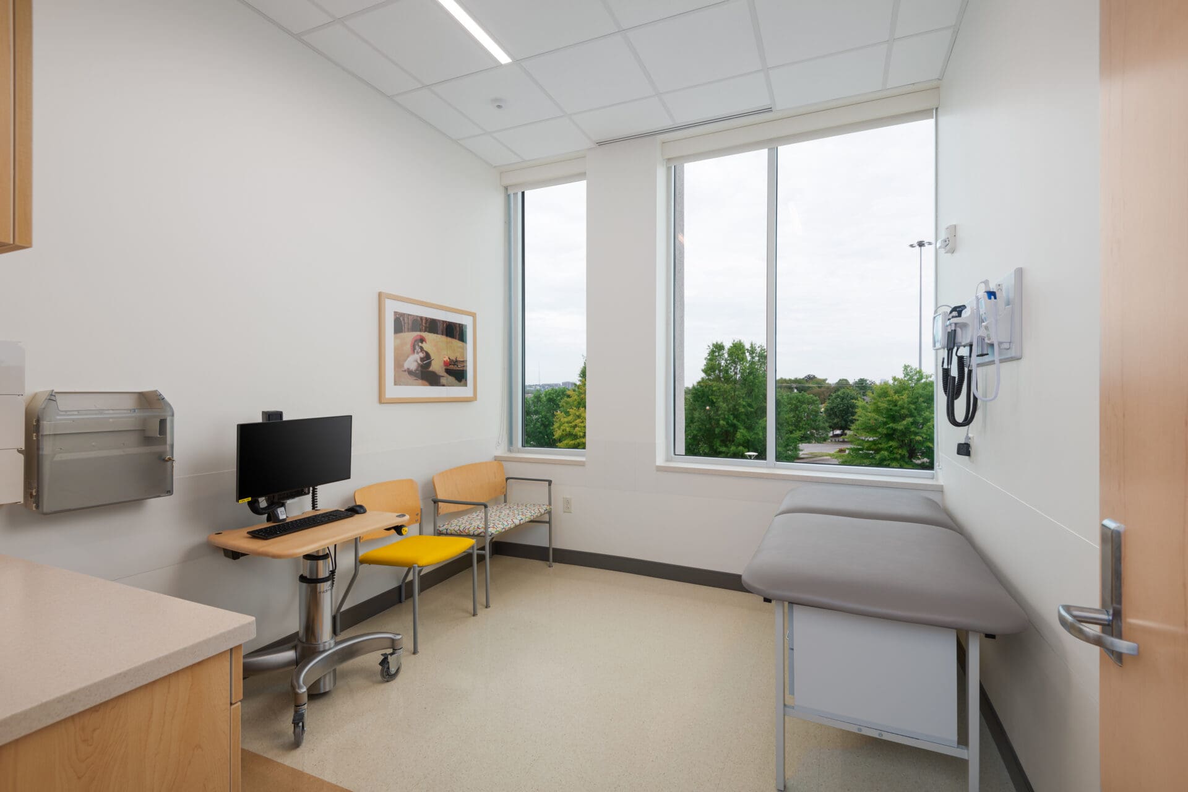
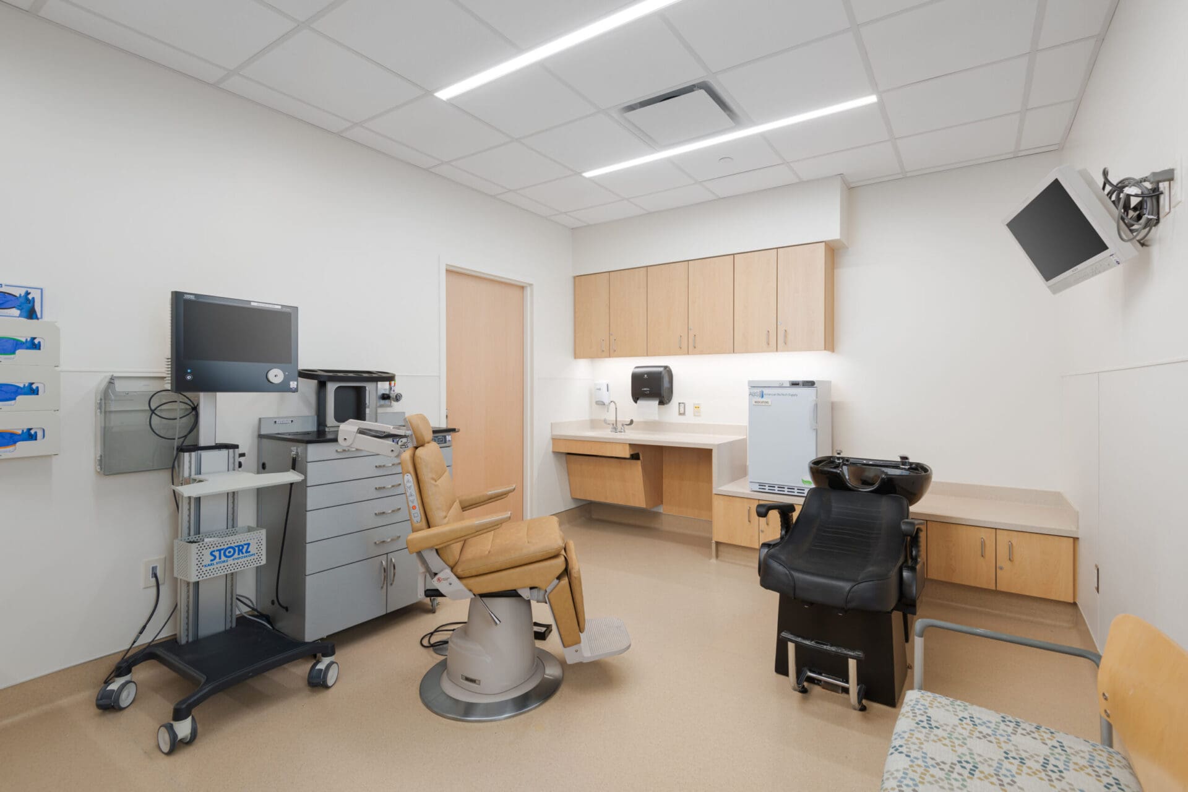
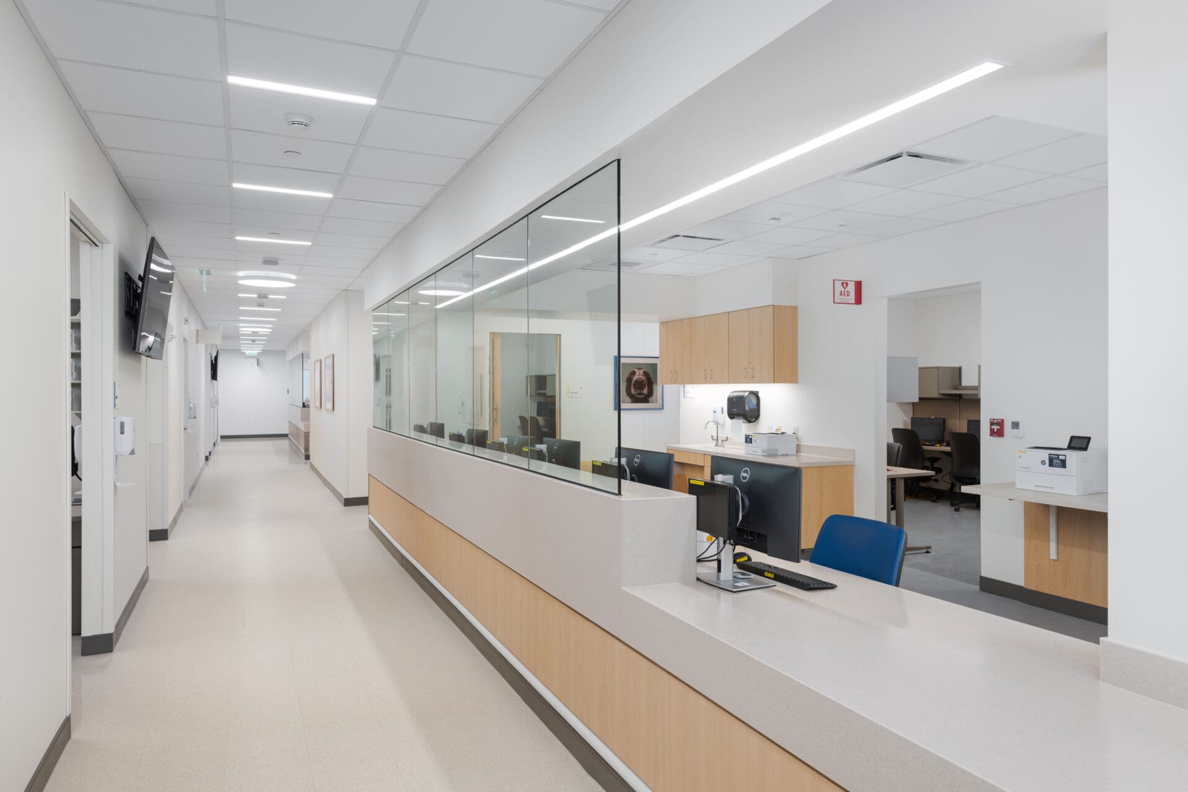
Located on the third floor of One Hundred Oaks Mall in Nashville, Tennessee, this project included a 65,000-square-foot renovation and a 3,500-square-foot vertical expansion to create new Otolaryngology and Pediatric clinics for Vanderbilt University Medical Center. Construction took place above active clinic and retail spaces, requiring all utility tie-ins and slab coring to be completed during nights and weekends to minimize disruption. Careful planning and coordination ensured a safe, clean environment for patients, staff, visitors, and retail tenants throughout construction.
Nashville, Tennessee
65,000 Square Feet
Vanderbilt University Medical Center
Blair + Mui Dowd Architects